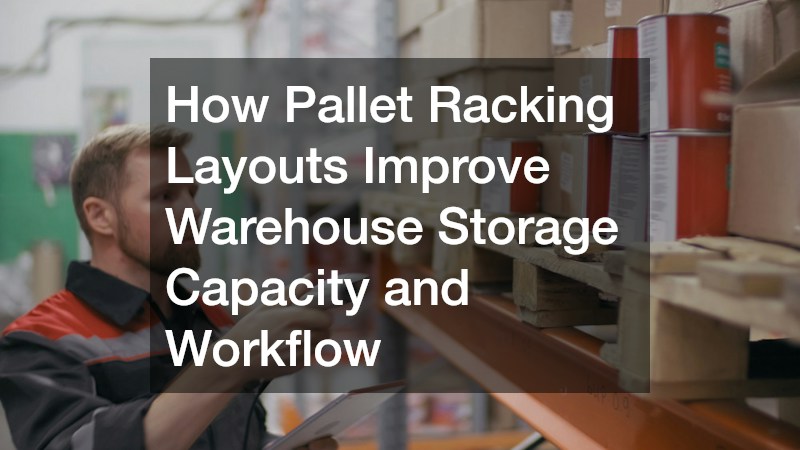
Warehouse space is valuable, and an inefficient layout can make even a large facility feel crowded. Pallet racking layouts provide a structured way to use vertical and horizontal space while keeping inventory organized. Instead of relying on floor storage that can quickly consume valuable square footage, a well-planned racking system allows businesses to store pallets at multiple levels. This approach can increase usable storage capacity without requiring a larger building. The right layout also creates defined storage zones, making it easier to understand where products belong and how inventory should move through the facility.
Using Vertical Space More Effectively
One of the biggest advantages of pallet racking is the ability to take advantage of a warehouse’s vertical space. Floor-level storage only uses a portion of the available area, while appropriately designed racking can create several storage levels above it. Depending on building height, equipment requirements, product characteristics, and safety considerations, racks can be configured to make better use of overhead space. This can be particularly valuable for businesses carrying large quantities of palletized goods. Maximizing vertical storage can also help reduce the need to expand the warehouse footprint when inventory volumes increase.
Creating More Organized Storage Zones
A good warehouse layout does more than add storage positions. It establishes a logical system for organizing products according to factors such as product type, demand, size, weight, or order frequency. Frequently accessed inventory can be positioned in convenient locations, while slower-moving products can occupy areas that are less central to daily operations. Separating products into clearly defined zones can reduce confusion and make put-away and retrieval processes more consistent. Employees can spend less time searching for specific pallets when locations follow an understandable pattern.
Improving Picking and Retrieval Efficiency
Warehouse workflow depends heavily on how easily employees can access inventory. Poorly positioned racks, narrow or obstructed aisles, and inconsistent storage locations can create unnecessary movement throughout the facility. A thoughtful pallet racking layout considers how forklifts, pallet jacks, employees, and inventory interact with one another. Clear travel paths can make movement more predictable, while strategically positioning high-demand products can reduce the distance required for frequent retrievals. These improvements may help teams complete routine warehouse tasks with fewer unnecessary trips.
Designing Aisles Around Workflow
Aisle configuration is an important part of pallet racking design because it affects both storage density and movement. Wider aisles may provide greater maneuvering space for certain material-handling equipment, while narrower configurations can potentially increase storage density when compatible equipment is available. The best approach depends on the products being stored, the equipment used, building dimensions, and operational requirements. A layout should provide enough room for safe and practical movement rather than focusing solely on fitting the maximum number of racks into a facility. Balancing storage capacity with accessibility helps create a warehouse that works efficiently every day.
Supporting Inventory Rotation
Different products may require different approaches to inventory rotation. Items with expiration dates, seasonal demand, or frequent turnover can benefit from a layout that supports the appropriate movement pattern. Rack placement can be coordinated with receiving, picking, staging, and shipping areas to create a more logical flow. When incoming products and outgoing orders follow predictable paths, employees may spend less time moving inventory back and forth across the warehouse. Proper organization can also make it easier to identify available stock and maintain consistent inventory practices.
Reducing Congestion Between Work Areas
Warehouse congestion can slow operations and create unnecessary challenges for employees and equipment operators. Pallet racking layouts can help separate storage areas from receiving, packing, staging, and shipping zones. Establishing dedicated pathways can prevent pallets from accumulating in travel areas and interfering with normal movement. The location of racks should also account for doors, loading docks, columns, emergency access, and other fixed features within the building. Thoughtful placement creates clearer boundaries between different activities and supports smoother movement throughout the facility.
Planning for Changing Inventory Needs
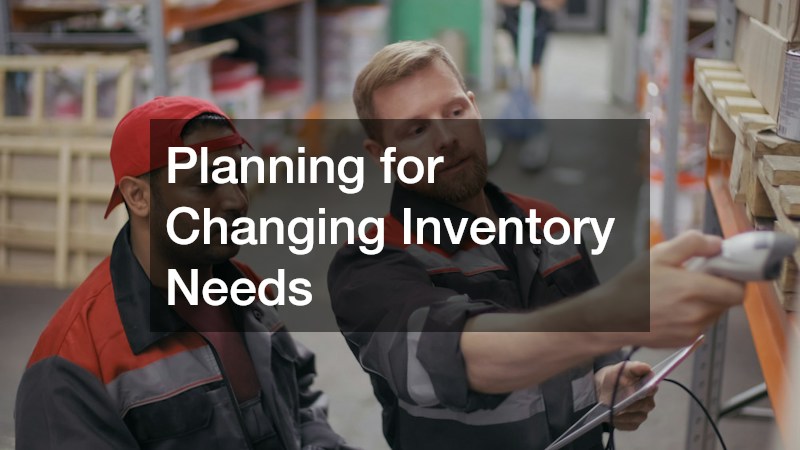
A warehouse rarely remains exactly the same over time. Product lines change, order volumes fluctuate, and businesses may require additional storage as they grow. A pallet racking layout should therefore account for both current requirements and potential future changes. Modular rack configurations can provide opportunities to adjust storage arrangements as operational needs evolve. Planning ahead can help businesses avoid creating a layout that works well today but becomes restrictive when inventory volumes or product dimensions change. Flexibility can be especially useful for growing operations that need to adapt without completely redesigning their warehouse.
Considering Safety and Accessibility
Storage capacity should never be considered separately from safe warehouse operation. Rack placement, load requirements, aisle dimensions, equipment movement, and access points all need to work together. Pallets should be stored in appropriate locations, and rack systems should be selected and configured for the loads they are expected to support. Keeping aisles and access routes clear is also essential for maintaining an orderly working environment. By incorporating safety and accessibility into the layout from the beginning, businesses can create storage areas that are practical as well as space-efficient.
Building a More Efficient Warehouse
A well-planned pallet racking layout can influence nearly every aspect of warehouse operations, from storage capacity and inventory organization to picking routes and material movement. By using vertical space, establishing logical zones, optimizing aisles, and planning around workflow, businesses can make better use of the facility they already have. The goal is not simply to fit more pallets into a building. It is to create a storage environment where inventory is accessible, movement is organized, and daily tasks can be completed efficiently. With careful planning, pallet racking can become an important part of a warehouse strategy designed for productivity and long-term growth.